Saturday, April 12, 2008

Great Room Tile and Cove

We stopped by the house on Saturday to drop off the recently purchased grout for my office tile. We were on our way to a meeting so we did not have much time to check things out. The tilers were hard at work as we poked our heads into the various rooms. A lot of progress was visible. The bathroom tile was especially pretty and the great room was moving along nicely. The edges of the room are now tiled and the cove for the indirect lighting has been installed. It is starting to look like a real room!

Great Room Edges Tiled

Cove In Great Room

When we went downstairs to see how they had done with the tile in my office, we were greeted with this unpleasant surprise.

Len's Office

There was more water outside the office, too.


We think (hope) that the water came from a hose not being turned all the way off and left lying on the basement floor. We have not had any water in the basement since they poured the floor until this point.

Thursday, April 10, 2008

Tiling, Trim, Countertop Template

A couple days later we stopped in again to check on progress. They were still tiling and trimming.

Master Bath Tile Started

The shower in the master bath is being done using a mud set (rather than the thin set being used elsewhere. It starts with a layer of mud applied to an expanded metal lath. We caught the tradesman, hard at work.

Mudding Shower

The tile in Pete's room was only a little further along than last we saw a couple days ago.

Pete's Room

The counter top guy was creating a template for the granite.

Kitchen Counter Top Template

We also caught the trim carpenter hard at work on the cove for the indirect lighting in the great room.

Cove Under Construction

Installing the Cove

The three attic access panels were trimmed in, too.

Foyer Attic Access

Tuesday, April 8, 2008

Tile and Oak Stairs Started

The much-anticipated tiling has started. Some prep work was needed in the master bathroom before the actual laying of tile, such as installing the bathtub and creating a shower base.

Bathtub Installed

Shower Base

Everything needed to be moved out of the great room and the bedrooms. A lot of it ended up stacked on the wood flooring.

Oak Floor As Storage Platform

The bulk of the great room has been tiled with a porcelainized ceramic tile. The edges, where tile cutting is required, remain to be finished.

Great Room Tiled

They were just starting to lay the tile in Pete's bedroom.

Pete's Room

And another crew was installing the oak risers and treads on the stairs.

Oak Stairs

And they continue to work on getting the exterior of the Trombe walls smooth. Most recently they ground the high spots off. You can see the white dust on the shingles to the east of the upper level Trombe walls.

Trombe Wall Exterior

Sunday, April 6, 2008

Ready For Tile, Septic Tanks

No sooner were the kitchen cabinets installed, than they became a work area. They cleared everything out of the great room, bedrooms and master bath in preparation for laying the ceramic tile. The kitchen ended up getting piled high with "stuff".

What a Messy Kitchen!

The septic tanks were installed, probably a while ago, but we were not able to see them under the snow. There are two of them. I guess the technology has changed even in this very low tech field. I remember the house I grew up in having only a single tank.

Septic Tanks (Effluent Side)

Septic Tanks (Input Side)<

There is still plenty of mud and lots of piles around.

We enjoyed another picnic. It sure is peaceful out there!

Another Picnic

Wednesday, April 2, 2008

Kitchen Cabinets, Trim Started, Trombe Wall Plaster Finished

The kitchen cabinets arrived and were installed.

Kitchen Cabinets (North Wall)

Kitchen Cabinets (East Wall)

Kitchen Cabinets (Island)

All the drawers and other paraphernalia was stashed in the pantry; filled it right up.

Pantry Full of Drawers

They also started trimming out the windows. The first jamb extensions were installed in our closet.

Window Trim

The plumbing fixtures arrived and were piled in the basement. Marlene noticed that they were assigned to the wrong bathrooms, so she wrote her directions on the boxes.

Marlene Checking Plumbing Fixtures

And the Trombe walls have the finish coat of plaster.

Great Room Trombe Wall Plastered

Saturday, March 29, 2008

Oak Floor Started, Painting the Ceiling

They started installing the oak flooring. The boards on the right side of the kitchen island wall are nailed down. The ones to the left are just cut placed roughly in position awaiting final positioning and nailing.

Oak Flooring

Marlene and I decided to try our hand at painting the ceiling in the great room. We borrowed a low-end commercial paint sprayer. It seemed to do a good job, when you held it a uniform distance from the surface and moved it at the right speed. Marlene got frustrated with her lack of success using it. So I tried it. I was starting to get the hang of it, but was having trouble with the slanted cathedral ceiling. It was a hard to keep it a uniform distance from the drywall. The deciding factor for me was how long it was taking. We spent a couple hours and had finished less than 10% of the ceiling. I could have done billable work instead of spending all day breathing paint fumes and getting less than satisfactory results. I called a friend who is a painter and had him come out and give us an estimate. Had I worked those billable hours, I could have made enough to pay him to paint half the house! That settled it. Marlene and I are definitely not professional painters, nor do we have the desire to become that. We packed up the paint sprayer and went home. It was pretty frustrating to have spent most of the day there and not accomplished very much.

Here is the great room. The Baker scaffolding in the back is what we were using to get up by the ceiling. It worked great; our spraying technique, not so great. Also, you can see the rough coat of plaster on the Trombe wall. It had been applied the day before.

Great Room

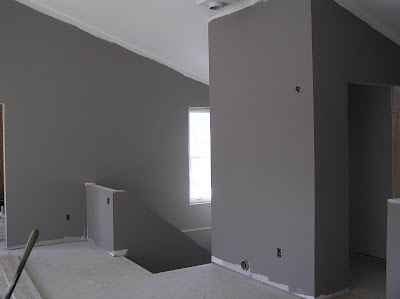
Here is another picture of the dark gray primer. It sure makes it look more like a real house!

More Primer
And on the outside the snow has finally melted leaving lots of mud.

Snow Gone

So what happens when you step out of the Port-O-John into the saturated soil? You sink up to your knee and you yell for help. For a split second after hearing Marlene yell, I fought the temptation to grab the camera to record the moment for posterity. Instead, I rushed down to her and put a piece of pipe that was handy where she could use it to push against to free herself from the mud. Only then did I grab the camera.

Muddy Marlene

Thursday, March 27, 2008

Walls Primed

Forgive me, dear readers, it has been 5 weeks since I last posted! (It is Sunday evening, 4/27, as I write this.)

No, the big delay is not because there has been little or no progress. And, no, it isn't because I lost the camera in the divorce proceedings. Actually the reason for the lack of posting is because of how busy I have been with client work. The month of April is already a record month for me in terms of billable hours. This is good news, since it will help immensely in our efforts to pay for finishing off the house.

Much has been happening on the house, and much of it is visible progress. When last I posted we had just had the drywall installed. Here we see that it is primed. Even the primer makes it look significantly more finished than the drywall. We were excited to see the contrast of the dark walls and the white ceiling.

Becca and Alex were putting a bid in on a house so we went out and checked out the house with them. On our way back, we stopped at our house. Rob had his camera with him and took these pictures. Thanks, Rob!

Here is the skylight over the kitchen island and the kitchen wall in the back. The pantry is to the left.

Skylight and Kitchen

Master bath, ready for the tub?

The exterior of my office in the basement was not primed. We get to do that when we finish off the rest of the basement.

Office Exterior

Becca enjoying the view out my office window.

Friday, March 21, 2008

Checking Out the Drywall

This is the fourth posting and final posting for today. If you haven't read any today, you will want to scroll down to the March 8th "Concrete Poured" posting and work your way up.

We stopped by after the Good Friday service. Karen and Tim followed us up from church, too. The snow was not too bad on our way there. I did some more work on the wiring and we did not leave until almost 7PM. By then, we had 4 inches of snow and the roads were pretty bad. Even worse, were the other drivers on the road. We got home without incident, but it took us more than twice as long as usual.

No more work had been done on the house since the day before, so all I have are pictures of Karen and Tim and the kids.

Kitty in the Great Room

Norah in the Basement

Checking Out the Laundry Room Half Bath

Michael has no idea that this is a new house.

Thursday, March 20, 2008

Drywall!

Last week (Holy Week) they drywalled. We stopped by before Holy Thursday Mass. We have a much better feel for the space, now. The rooms seem much smaller. The cathedral ceiling seems lower at the south and north walls than I was expecting. It doesn't look bad, just different than my expectations had evolved after seeing trusses for so long.

Southwest Corner of Great Room

Cathedral Ceiling

Kitchen Skylight Vault

Pete's Closet

Guest Bath

Master Walk-In Closet

Half Bath in Laundry Room

Stairway to Basement

Len's Office (How will I ever get any work done?)

It was my turn to select tile. I am choosing between two tiles.

Len Choosing Tile